<-- style PDP --> 142 Vanier Street, Whitby - Semi-Detached for sale for $850,000
  • sold

142 Vanier Street

Whitby, Ontario, L1R 3J8 - Pringle Creek

$850,000$000000

  • Neighbourhood

    Pringle Creek

  • Major Intersection

    Brock St & Rossland Rd

  • Listed Since: 13 day(s)

  • Last update: today

Overview

  • Property Type

    Semi-Detached, 2-Storey

  • Bedrooms

    3

  • Bathrooms

    3

  • Basement

    Full

  • Kitchen

    1

  • Total Parking

    3 (1 Attached Garage)

  • Lot Size

    30.47x95.23 (Feet)

  • Taxes

    $6,541.00 (2025)

  • Type

    Freehold

Property Description

Property description for 142 Vanier Street, Whitby

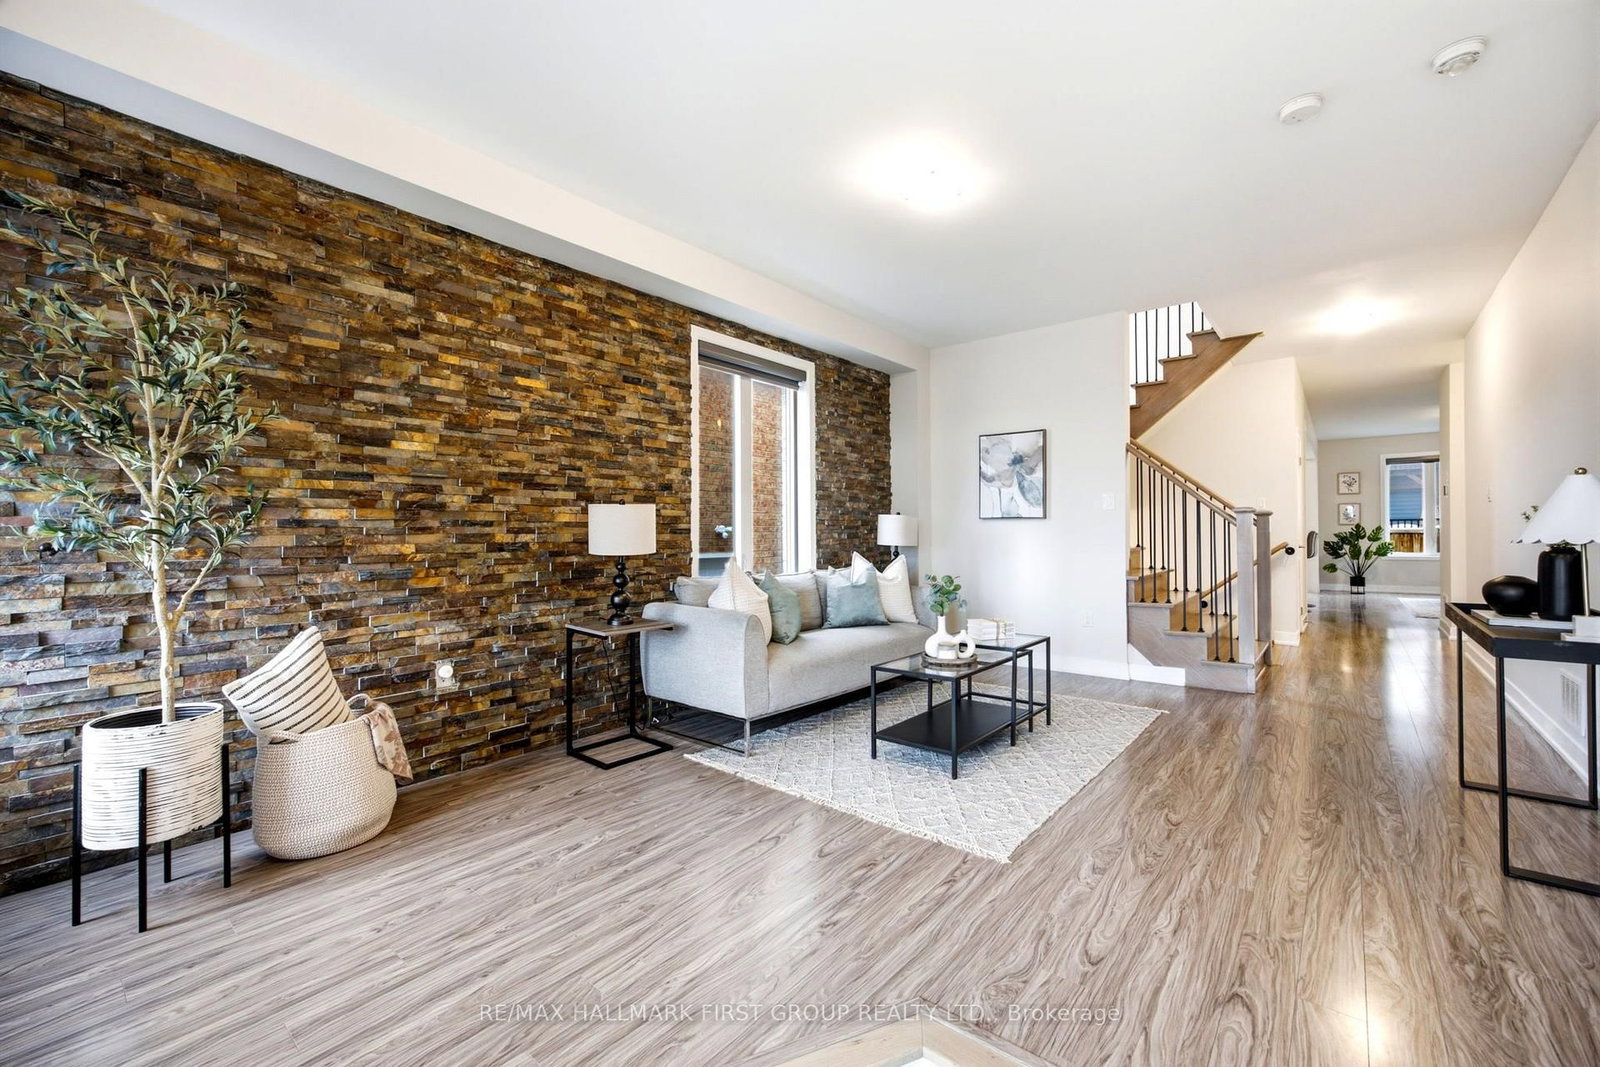
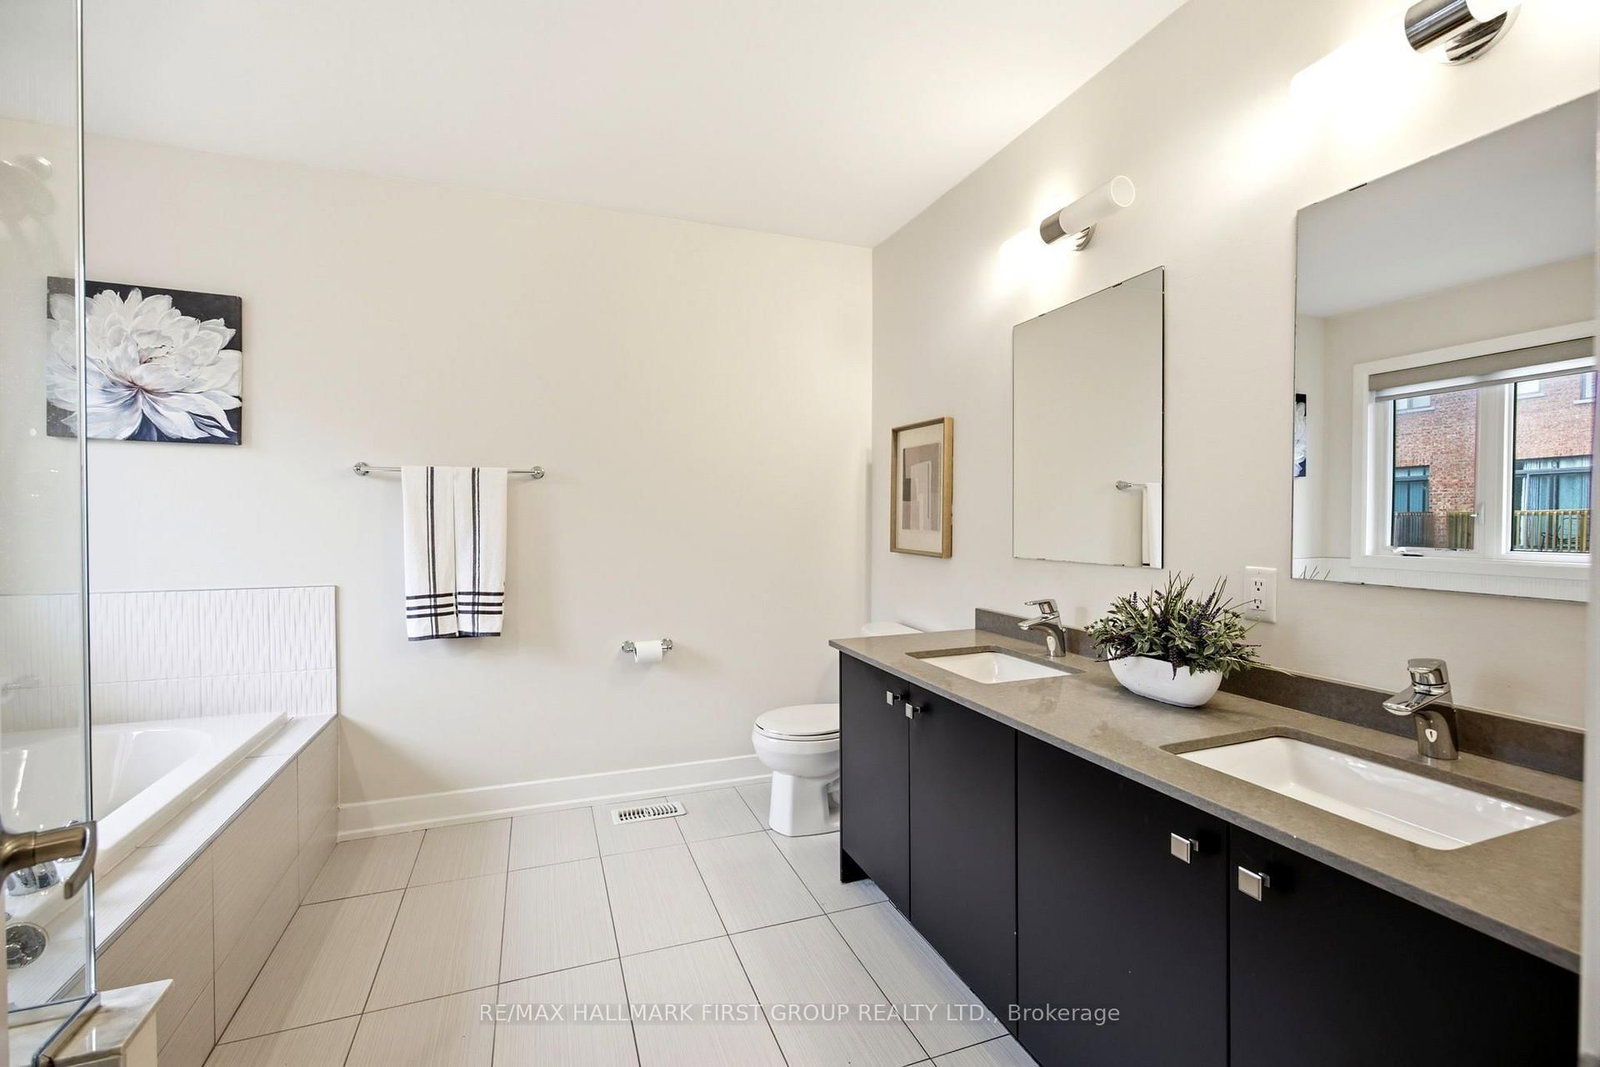
Welcome to this well-maintained 3-bedroom, 3-bath, 2-storey link home, ideally situated in one of North Whitby's most desirable family-friendly neighbourhoods. Filled with natural light from oversized windows, this inviting home offers a bright, open-concept layout designed for both everyday living and effortless entertaining. The spacious great room is highlighted by a stunning wall-mounted design, creating the perfect space to relax or gather with family and friends. The well-appointed kitchen features ample cabinetry, a premium stainless steel range hood, and a breakfast bar with an island that overlooks the dining area and family room, making it ideal for hosting. Step out from the dining area to a private backyard, perfect for summer BBQs and outdoor enjoyment. Upstairs, the generous primary retreat boasts two large walk-in closets, offering exceptional storage and comfort. With no sidewalk, you'll enjoy additional driveway parking and added convenience. Located close to excellent schools, parks, shopping, transit, and all the amenities North Whitby has to offer, this is a wonderful place to call home.

Listed by RE/MAX HALLMARK FIRST GROUP REALTY LTD.

  • MLS #

    E13729370

  • Sq. Ft

    2000-2500

  • Sq. Ft. Source

    MLS

  • Lot Irregularities

    n/a

  • Year Built

    Available Upon Request

  • Pool

    None

  • Drive

    n/a

  • Garage

    Attached, 1 spaces

  • Total Parking

    3

  • Family Room

    N

  • Den

    N

  • Exterior

    Brick

  • Fireplace

    N

  • Roof

    Asphalt Shingle

  • Foundation

    Concrete Block

  • Elevator

    n/a

  • Water View

    n/a

  • Laundry Level

    n/a

  • Heat

    Forced Air

  • A/C

    Central Air

  • Water

    Municipal

  • Water Supply

    n/a

  • Sewers

    Sewers

  • Central Vac

    N

  • Great Rm

    3.6 x 3.6 ft Main level

    Laminate, Open Concept, Picture Window

  • Kitchen

    2.84 x 3.5 ft Main level

    Laminate, Stainless Steel Appl, Open Concept

  • Breakfast

    2.84 x 2.84 ft Main level

    Laminate, W/O To Yard, O/Looks Family

  • Family

    5.56 x 5.94 ft Main level

    Laminate, Open Concept, Combined W/Kitchen

  • Primary

    3.56 x 5.79 ft 2nd level

    Laminate, 5 Pc Ensuite, Double Closet

  • 2nd Br

    2.89 x 4.77 ft 2nd level

    Laminate, Closet, Window

  • 3rd Br

    2.4 x 4.23 ft 2nd level

    Laminate, Closet, Window

  • MLS #

    E13729370

  • Sq. Ft

    2000-2500

  • Sq. Ft. Source

    MLS

  • Lot Irregularities

    n/a

  • Year Built

    Available Upon Request

  • Pool

    None

  • Drive

    n/a

  • Garage

    Attached, 1 spaces

  • Total Parking

    3

  • Family Room

    N

  • Den

    N

  • Exterior

    Brick

  • Fireplace

    N

  • Roof

    Asphalt Shingle

  • Foundation

    Concrete Block

  • Elevator

    n/a

  • Water View

    n/a

  • Laundry Level

    n/a

  • Heat

    Forced Air

  • A/C

    Central Air

  • Water

    Municipal

  • Water Supply

    n/a

  • Sewers

    Sewers

  • Central Vac

    N

  • Great Rm

    3.6 x 3.6 ft Main level

    Laminate, Open Concept, Picture Window

  • Kitchen

    2.84 x 3.5 ft Main level

    Laminate, Stainless Steel Appl, Open Concept

  • Breakfast

    2.84 x 2.84 ft Main level

    Laminate, W/O To Yard, O/Looks Family

  • Family

    5.56 x 5.94 ft Main level

    Laminate, Open Concept, Combined W/Kitchen

  • Primary

    3.56 x 5.79 ft 2nd level

    Laminate, 5 Pc Ensuite, Double Closet

  • 2nd Br

    2.89 x 4.77 ft 2nd level

    Laminate, Closet, Window

  • 3rd Br

    2.4 x 4.23 ft 2nd level

    Laminate, Closet, Window

Thinking of Selling?

Find Out Your Home’s Value in Today’s Market!

No Email or Signup is required to view your home estimate.

estimate your home value

Contact Manoj Kukreja

Sales Representative,
Century 21 People’s Choice Realty Inc.,
Brokerage
(647) 576 - 2100

Manoj profile avatar

Property History

Property history for 142 Vanier Street, Whitby

This property has been sold 3 times before. Create your free account to explore sold prices, detailed property history, and more insider data.

Sign In / Register

Estimated price

Date
Price
Change
2026-08-31
$861,368
-2.47%

Mortgage Calculator

This data is for informational purposes only.

Mortgage Payment per month

Principal Amount

Interest

Total Payable

Amortization

Amortization

Closing Cost Calculator

This data is for informational purposes only.

Closing Cost Total for this property

Total Cash flow for purchasing this property

Down Payment(%)*
Additional information

Provincial Land Transfer Tax

Ontario Land Transfer Tax Rebate

Toronto Land Transfer Tax

Toronto Land Transfer Tax Rebate

PST on CMHC Insurance Premium

Lawyer Fees

$2,825

Government Registration Fee's

$164

Title Insurance

Closing Cost Total

Total Cash flow for purchasing this property

Provincial Land Transfer Tax

Ontario Land Transfer Tax Rebate

Toronto Land Transfer Tax

Toronto Land Transfer Tax Rebate

PST on CMHC Insurance Premium

Lawyer Fees

$2,825

Government Registarion Fee's

$164

Title Insurance

Down Payment(%)*

* A down payment of less than 20% is permitted only for first-time home buyers purchasing their principal residence. The minimum down payment required is 5% for the portion of the purchase price up to $500,000, and 10% for the portion between $500,000 and $1,500,000. For properties priced over $1,500,000, a minimum down payment of 20% is required.

Thinking of Selling?

Find Out Your Home’s Value in Today’s Market!

No Email or Signup is required to view your home estimate.

estimate your home value

Contact Manoj Kukreja

Sales Representative, Century 21 People’s Choice Realty Inc., Brokerage
(647) 576 - 2100

Manoj profile avatar

Recent Sold Listings in Pringle Creek, Whitby

Popular Cities